Showing posts with label architecture. Show all posts

Tuesday, April 5, 2011

Little Lessons in Architecture: Our Neighborhood

I've gone on and on about our Behemoth and how wonderful it is to live in the neighborhood that we do but I thought it would be fun to take you on a little walk around our neighborhood.

All of the buildings on our block were built between 1890 & 1920, some are single family homes, some are apartments & some are municipal buildings. But enough with that, let's take a tour.

Walk out our front door and turn north, there you'll find a Spanish influenced house that is one of my favorites in our town. It's full of stained glass & has gorgeous Spanish tile, a single lady lives here & keeps a gorgeous garden in the back.
This photo is doing the house no justice, the house is really nice in real life, promise.

Next to our neighbor's house is the Masonic Temple, built in 1920 the building features a game room, main lounge & meeting room.

Cross the street and greet our town's original high school, built in the 1920s it served as the high school for 15 years before being turned into the middle school. In the 1980s the building was given to the city and it is currently used as a city office building.

Directly south of the old high school are our across the street neighbors. This couple that owns this house have had it for 40 years. They purchased soon after they got married and have raised their children in this house.

Continue heading south and you'll reach this Victorian that used to be an office building (my mom got her wisdom teeth pulled by a dentist that used to work here!) and is currently an apartment.

Next door you'll find another Victorian that's a single family home. Perhaps the most interesting thing about this house is that the owners decided to put a metal roof on the house, totally changing the aesthetic but guaranteeing a long lasting roof.

The next Victorian is a the only home on our block on the National Historic Registry. Formerly a bed & breakfast the "Blackberry Inn" now sits empty. I can't tell you how badly Jus wants to get his hands on this beauty.

The Victorian on the corner is also vacant. We haven't gotten to walk through the house but apparently it is full of goodies like fireplaces, hardwoods & gorgeous chandeliers.

Cross the street and you'll find a beautiful Greek Revival. Oval lead glass surrounds the doors and inside a gorgeous dark wood banister. This house is currently an apartment building but I would love to see it as an upscale condo building.

Next door is a Victorian that's a single family home. Not too special from the outside the inside boasts built ins and arched doorways.

And next to that you'll find the Behemoth. (Have I confused you enough? Promise we just went in a rectangle)

And that, my friends, is our neighborhood. What's yours like?

Tuesday, March 1, 2011

Little Lessons in Architecture: The American Four Square

After your responses on my post on the Behemoth's architecture I thought I'd start a little series to help you identify different architecture series.

I'm not trying to get preachy about architecture but I'll tell you, people are usually pretty impressed when you can point out architecture styles. And once you know which house is what it's easy to keep them straight.

Today's featured style is the American Four Square, which is what the Behemoth is.

The American Four Square is a style of house that was popular between 1890-1930.

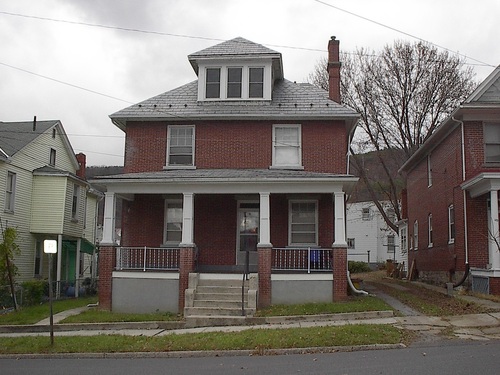

The easiest way to distinguish a Four Square is it's large, boxy style. They were built with this shape to utilize as much of their city lots as possible.

A Four Square is literally a box, it's simple style is why I commonly refer to the Behemoth as "just a four square."

The Behemoth incorporates many of the standard Four Square features.

The interior of a Four Square is categorized by four major rooms on both floors. Kitchen, dining room, living room & foyer on the first floor with four bedrooms on the second floor. Bathrooms, closets & stairwells take additional space but the inside is dominated by the main rooms.

So there you have it, the American Four Square, next time you're driving down the street and see a big, boxy house you'll be able to smile, point and say Four Square!

Thursday, February 24, 2011

Arts & Crafts?

I'm an architecture nerd. I know the difference between a victorian and a foursquare, a widows walk and a gable. I dream of coffered ceilings and subway tiles.

A couple of years ago I realized that I love love love Craftsman style houses.

Bungalows & Prairie Homes full of built ins, stained glass & wood make my heart flutter.

I've read books on bungalows & Frank Lloyd Wright.

It's safe to say that I'm a big arts & crafts nerd.

When we bought the Behemoth the beige stucco and square columns fooled me into thinking that our home was an early Prairie Home.

As the weeks went on I realized that the Behemoth was too old to be Arts & Crafts and fell firmly into the Foursquare category. I was so disappointed that I still say that our house is "just a foursquare."

As we've gotten into renovation we decided to play up the Behemoth's faux craftsman style. The house has the clean lines & detail that are common in arts & crafts style homes and so we're going to run with it.


One place that our faux craftsman style will shine is the front stairs.

There was nothing about the old stairs that I liked so we knew that we'd be building new stairs & finding a new railing.


My super handy grandpa suggested we go with a design based off the Bolton House in Pasadena that was built in 1906 by the architecture team of Greene & Greene.

This railing is simple enough that Jus will be able to help my grandpa build it and will tie into our faux craftsman home.

What style of architecture is your favorite?

Saturday, November 20, 2010

Sometimes you have to laugh

Have you been to Unhappy Hipsters?
No?

Go, my friends, go and laugh at the unsubtle coolness of modern architecture and the people who live within its walls.